
5243 Indian Court, Sanibel, FL 33957
2 beds 2 baths 2,398 Sq. Ft. Built in 1992$1,399,000











Request Information
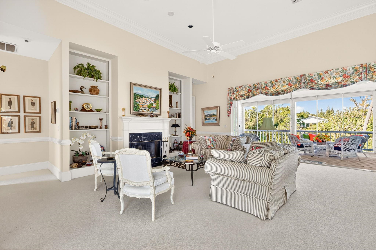
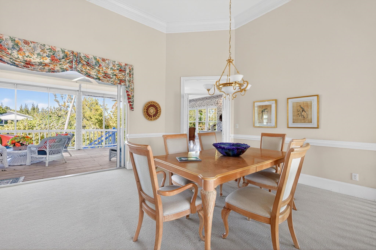
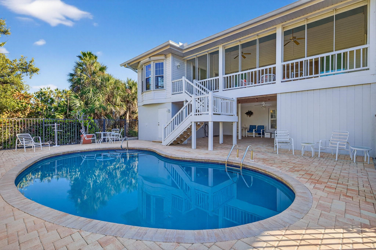
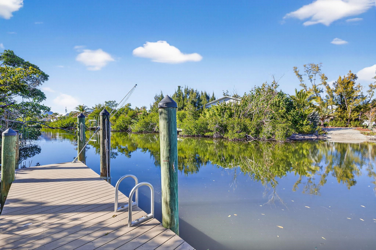
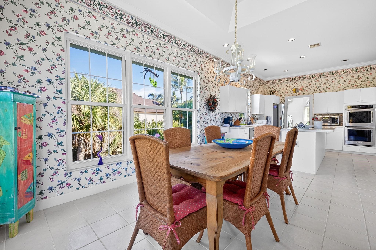
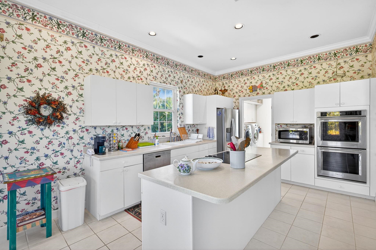
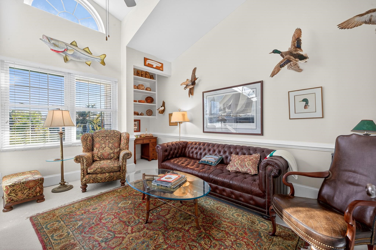
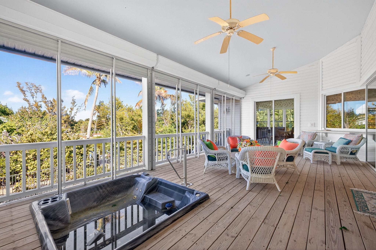
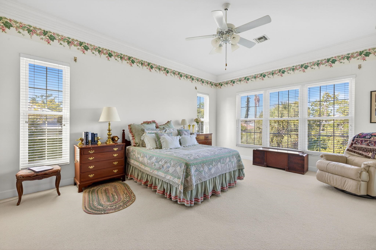
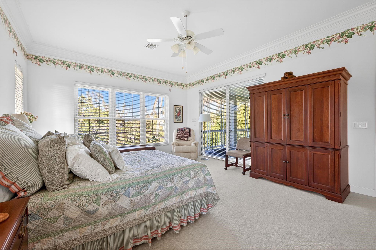
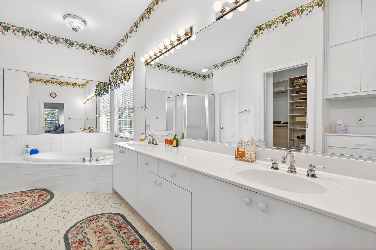
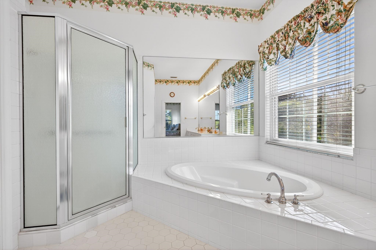
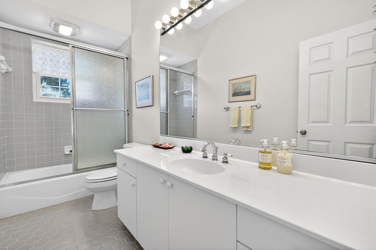
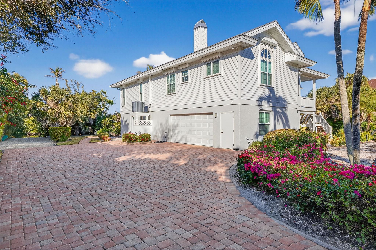
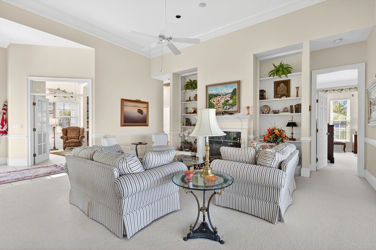
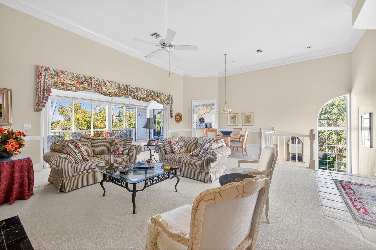
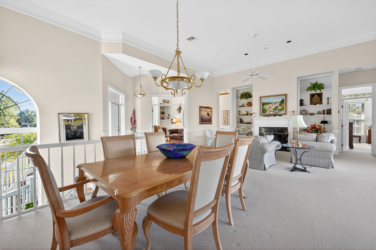
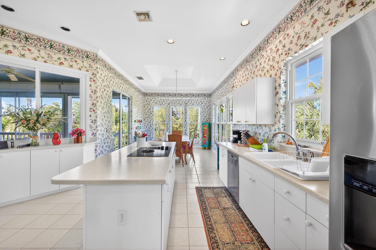
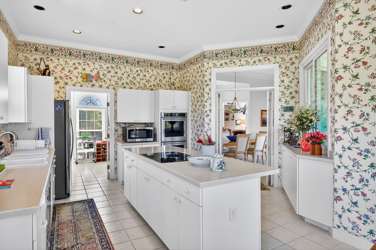
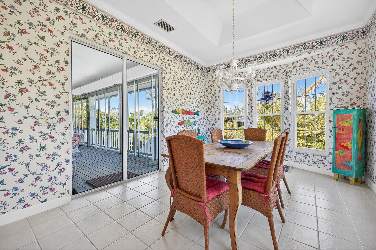
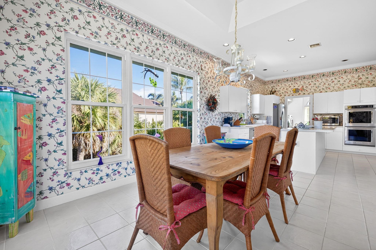
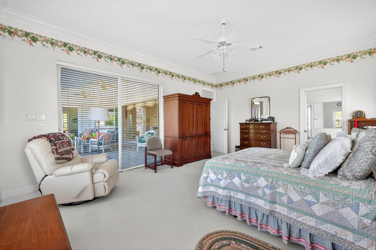
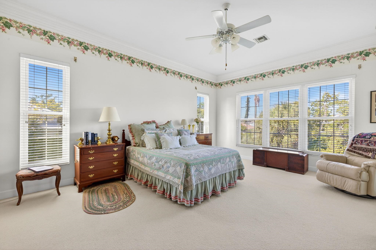
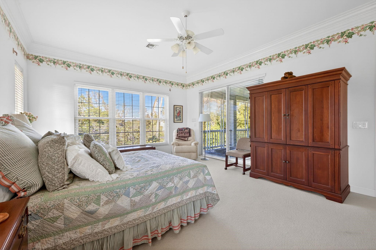
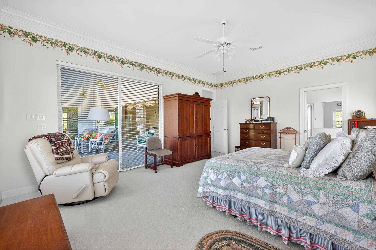
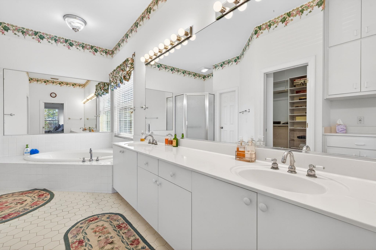
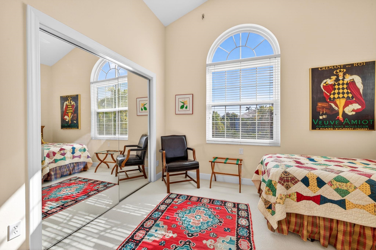
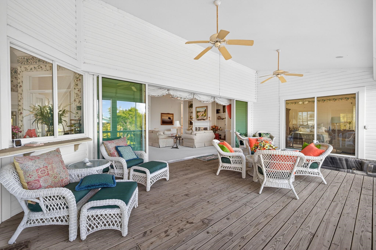
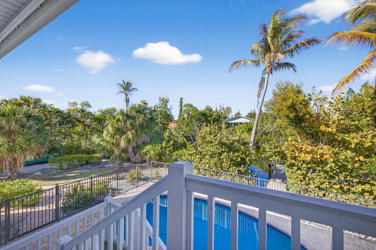
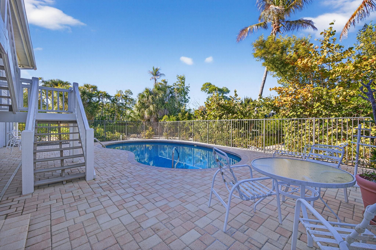
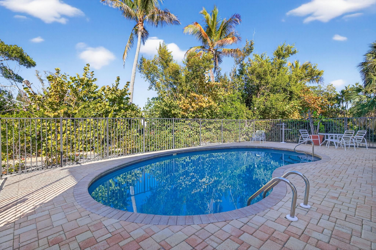
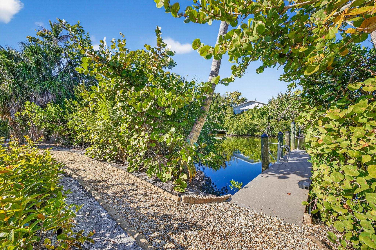
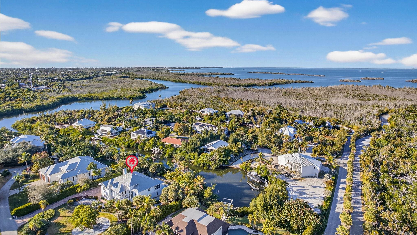
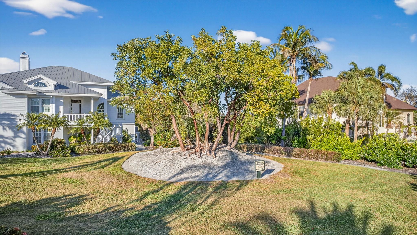
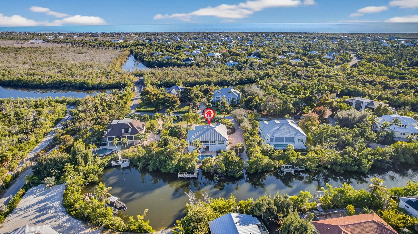
On the tranquil western end of Sanibel, this waterfront retreat offers direct access to the Gulf and a life shaped by sun and sea. Soaring 14’ ceilings and a wide-open living space create an atmosphere of effortless elegance, while a wall of pocketing glass doors dissolves the boundary between indoors and out. Step onto the expansive deck, where a spa invites calm reflection, the staircase leading to a shimmering pool and generous patio, and beyond, to a private 15-foot canal side dock. From here, drift past serene tidal bays through Blind Pass to the open waters of Pine Island Sound and the Gulf. The primary suite is a sanctuary of light and space, wrapped in floor-to-ceiling glass with tranquil views of the canal and deck. Its spa-like bathroom—complete with dual vanities, a walk-in closet, soaking tub, and separate shower—offers indulgent comfort. A private guest suite with ensuite bath ensures a warm welcome for family and friends. On the south eastern side of the property rests a rare and storied treasure: a historic Calusa Indian mound, honoring the legacy of the ancient mariners who once sought these elevated shores close to rich coastal estuaries.
Listing Agent: Wendy Humphrey
Property Details
Details
| Listing ID: | 2260207 |
| Beds: | 2 |
| Baths: | 2 Full |
| Subdivision: | Caloosa Shores |
| Location: | Canal - Direct Access |
| Sq. Ft.: | 2398 |
| Year Built: |
|
| Pool: | 1 |
| Fireplace: |
|
| Taxes: | $12,679 |
Community
| HOA: | 1 |
| HOA Fee: | 500 |
| HOA Period: | Annually |
Property
| Type: | Residential |
| Waterfront: | 1 |
| Virtual Tour: | Click here |
| Lot Features: |
|
| Parking: |
|
| Pool Details: |
|
Building
| Construction: |
|
| Roof: |
|
| Exterior: |
|
| Windows: |
|
| Floor/Ceiling: |
|
Interior
| Cooling/Heating: |
|
| Rooms: |
|
| Master BR/BA: |
|
| Appliances: |
|